
Three-bedroom residence
Room to settle in.
Three private bedroom suites and connected indoor-outdoor living for families, guests and unhurried weekends.
Enquire about this homeA closer look at the rooms.
Interior photography has not yet been supplied. These placeholders are ready for the final living-area, bedroom and kitchen images.
The home
Space that works every day.
The planned three-bedroom configuration balances private en-suite accommodation with shared spaces that open onto a large covered patio and built-in braai.
It is designed for permanent residents, families moving to the coast or buyers wanting enough room to host without losing privacy.
Draft floor plan
Review the three-bedroom plan.
The supplied plan confirms the accommodation and current areas. Final annotations and construction specifications remain subject to approval.
Plan information
The drawing is labelled “3 Bedroom - 3 Bathroom” and includes a guest WC, solar room, balcony, entrance and covered parking.
Open full PDF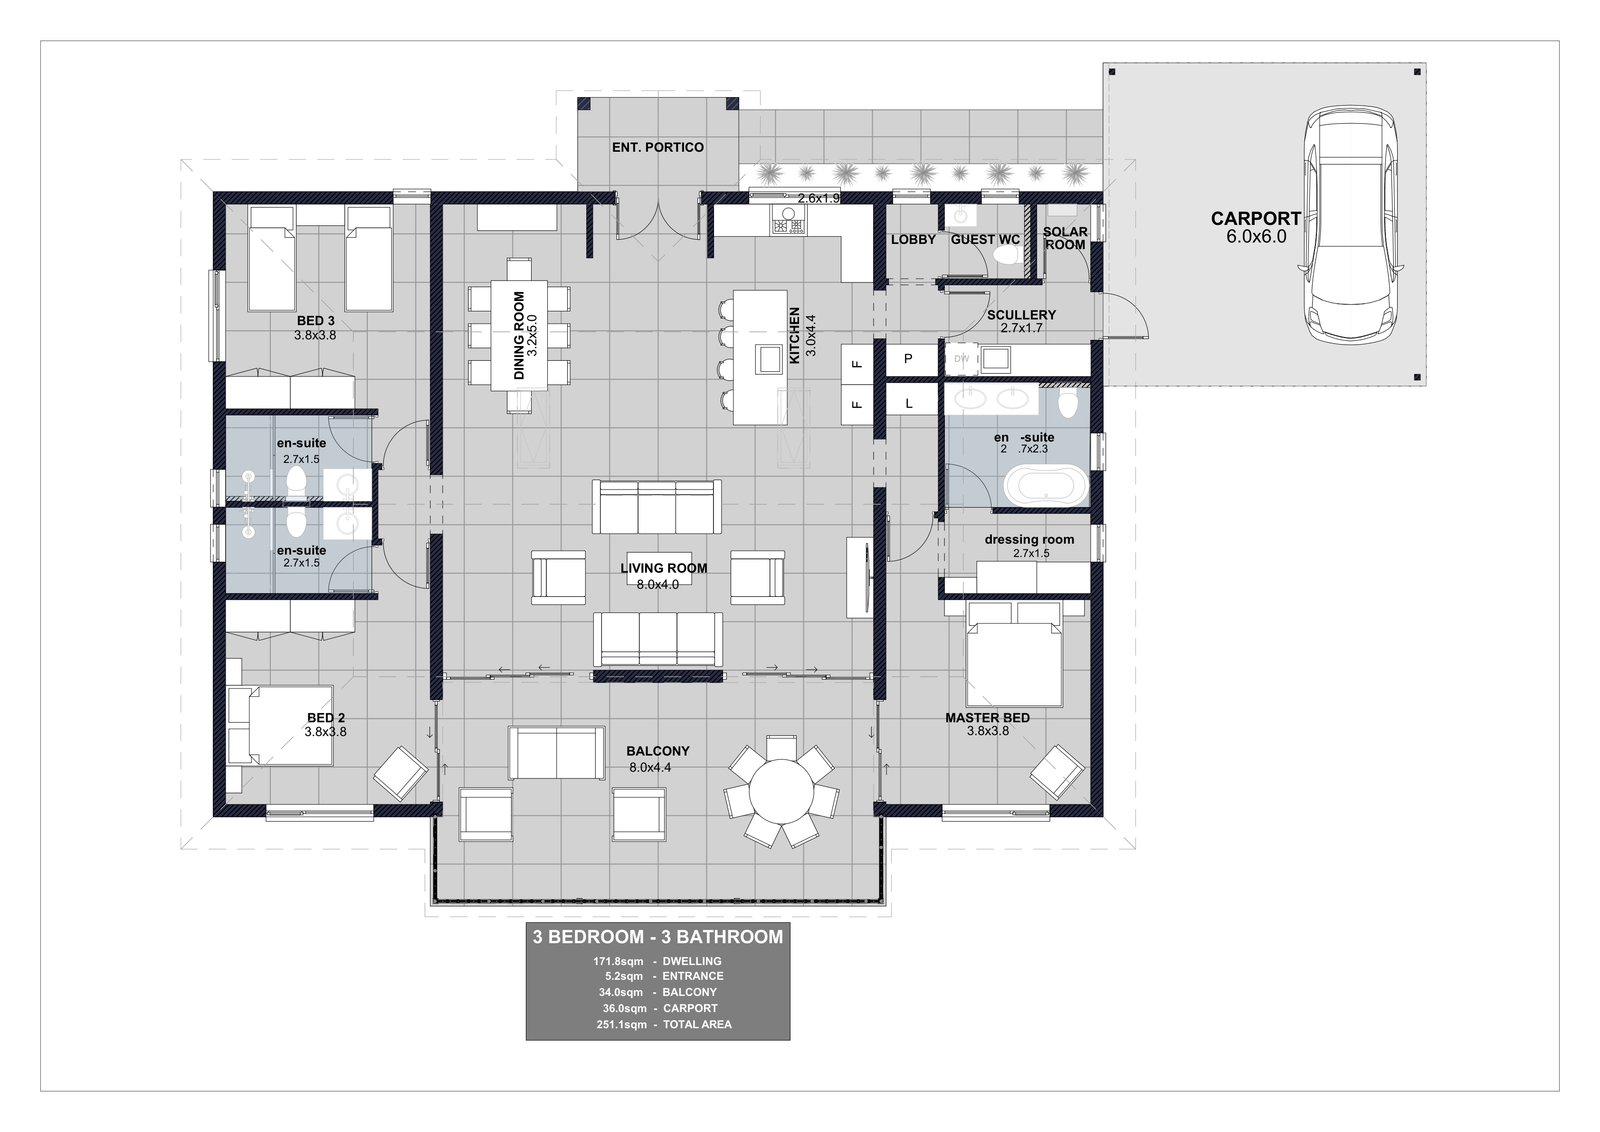
The Selborne advantage
More than a new home.
Selborne brings an established golf, hospitality and leisure environment to a brand-new residence.
Explore life at SelborneInterested in the three-bedroom residence?
Enquire now