
Two-bedroom residence
Easy estate living.
A considered en-suite home for buyers who want privacy, outdoor living and a simpler base inside Selborne.
Enquire about this homeA closer look at the rooms.
Interior photography has not yet been supplied. These placeholders are ready for the final living-area, bedroom and kitchen images.
The home
Everything you need, without excess.
The planned two-bedroom configuration keeps both bedrooms private and en suite, while opening the shared living areas toward a large covered patio and built-in braai.
Solar power, backup water storage and a lock-up garage are planned as standard. Final layouts, specifications and optional upgrades will be added after approval.
Draft floor plan
Review the two-bedroom plan.
The supplied plan confirms the accommodation and current areas. Final annotations and construction specifications remain subject to approval.
Plan information
The drawing is labelled “2 Bedroom - 2 Bathroom” and includes a solar room, balcony, entrance portico and covered parking.
Open full PDF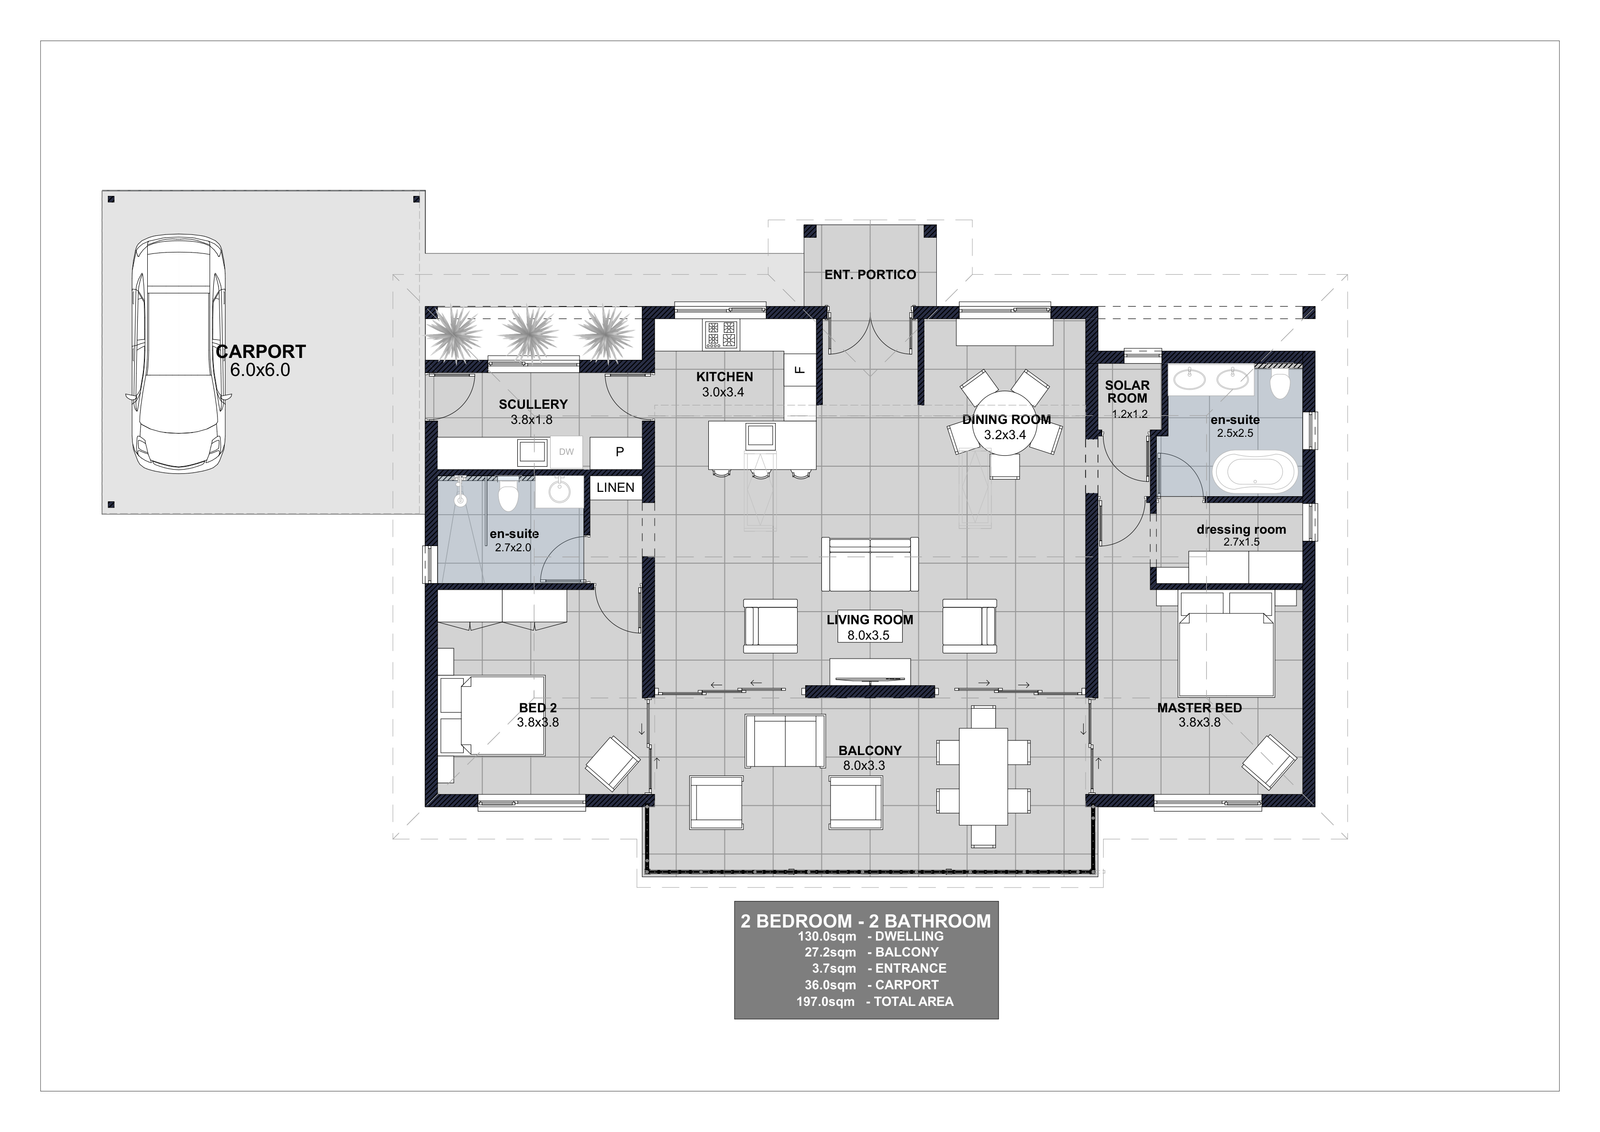
The Selborne advantage
The lifestyle is already here.
Live within an estate established in 1987, surrounded by mature gardens, golf and South Coast leisure.
Explore life at SelborneInterested in the two-bedroom residence?
Enquire now